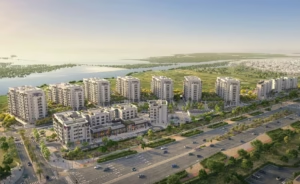
About The District by Reportage Properties in Al Reem Island
Integrated Community Living on Al Reem Island
The District by Reportage Properties is a pioneering mixed-use development on Al Reem Island, Abu Dhabi. Designed as a self-sufficient community, it seamlessly blends residential luxury with commercial convenience. Rising 82.5 meters with a stunning façade, the project features 31 levels (B+G+3P+26) hosting unique living spaces, including apartments, duplexes, penthouses, and townhouses. With 1,296 parking spaces and a prime location, The District sets a new standard for integrated urban living.
Diverse Residential Options
The District offers an impressive array of highly specification homes. From efficient 1-bedroom apartments (approx. 683 sq. ft.) to expansive 4-bedroom penthouses (up to 3,000+ sq. ft.) and 106 exclusive townhouses, there is a home for every lifestyle. The unit mix includes 832 apartments and 42 commercial units, creating a vibrant ecosystem. Each residence features double-glazed windows, exceptional finishes, and private balconies that offer inspiring views of the island and city.
World-Class Facilities & Services
True to its concept, The District is equipped with premium facilities that cater to every need. Residents have access to large swimming pools, a state-of-the-art gymnasium, and dedicated kids' play areas. The podium levels host a medical center, a hypermarket, and fitness facilities, ensuring that daily necessities and wellness are just an elevator ride away. The inclusion of offices and commercial spaces makes it a true live-work-play destination.
Strategic Location
Located in the heart of Al Reem Island, The District ensures seamless connectivity. It is a mere 5-minute drive to Shams Boutik and Reem Mall, and 10 minutes to the luxury retail and healthcare hubs of The Galleria Mall and Cleveland Clinic. With Abu Dhabi International Airport and Downtown just 15 minutes away, residents enjoy the perfect balance of island tranquility and city accessibility.
Gallery


Property Prices
| Unit Type | Avg Size | Starting Price |
|---|---|---|
| 1 Bedroom | 683 - 1,247 Sq. Ft. | On Request |
| 2 Bedroom | 917 - 1,852 Sq. Ft. | On Request |
| 3 Bedroom | 1,422 - 2,362 Sq. Ft. | On Request |
| 4 Bedroom & Penthouses | 1,665 - 3,350 Sq. Ft. | On Request |
Floor plan
1 Bedroom - Type A (Towers A/B/C)
1 Bedroom - Type B (Tower C)
2 Bedroom - Type A (Towers A/B/C)
2 Bedroom - Type E (Tower C)
3 Bedroom - Type A1 (Towers A/B)
3 Bedroom - Type A4 (Tower C)
4 Bedroom & Penthouses - 4B Apartment Type B
4 Bedroom & Penthouses - 4B Duplex Type A4
4 Bedroom & Penthouses - 4B Penthouse Type D2
4 Bedroom & Penthouses - 4B Townhouse Type A
Amenities
FAQ
The District is a mixed-use development on Al Reem Island featuring apartments, townhouses, offices, and retail.
It offers 1-4 bedroom apartments, duplexes, penthouses, and 106 townhouses.
Yes, The District includes 42 commercial units and dedicated office spaces along with a medical center.
Handover is expected in Q4 2027.